The design
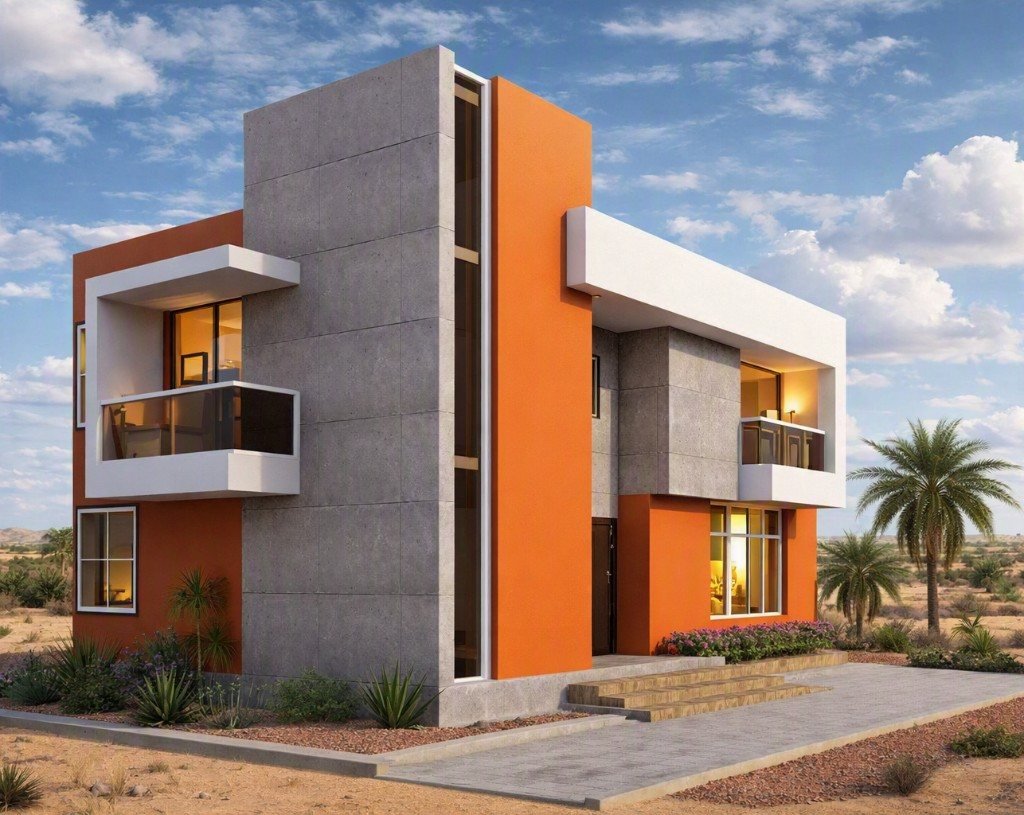
This is the next HighQ Homes residential design: a two-storey courtyard villa composed in terracotta, board-formed concrete, and white cantilevered volumes, with a vertical light slot and shaded balconies.
The image on this page is a design visualization, not a completed site photograph. It shows the architecture we are preparing to deliver in Garowe — climate-aware openings, a clear entrance sequence, and a finish palette that holds in Puntland sun and dust.
If you are planning a home like this, we will walk the plot, confirm what the land can support, and turn this language of form into a written programme — structure, envelope, and finishing under one team.
Intended scope
- Structural & civil works
- Façade & exterior finishing
- Interior fit-out
- MEP coordination
- Quality inspections & handover