Project overview
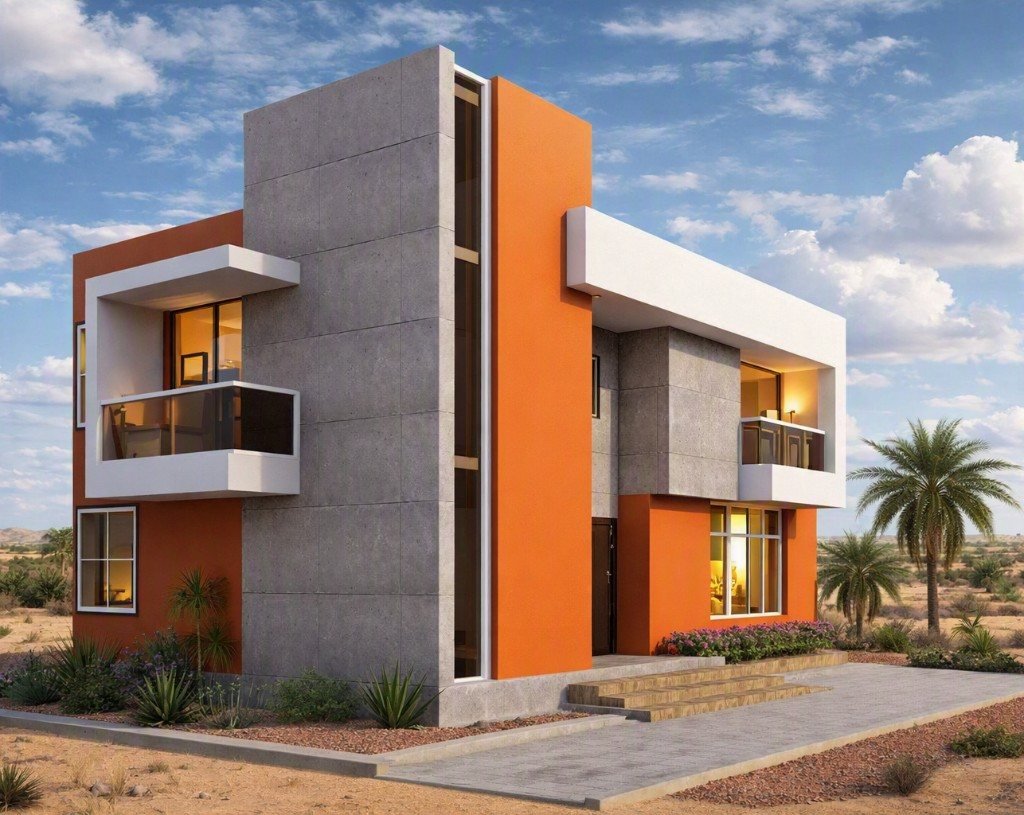
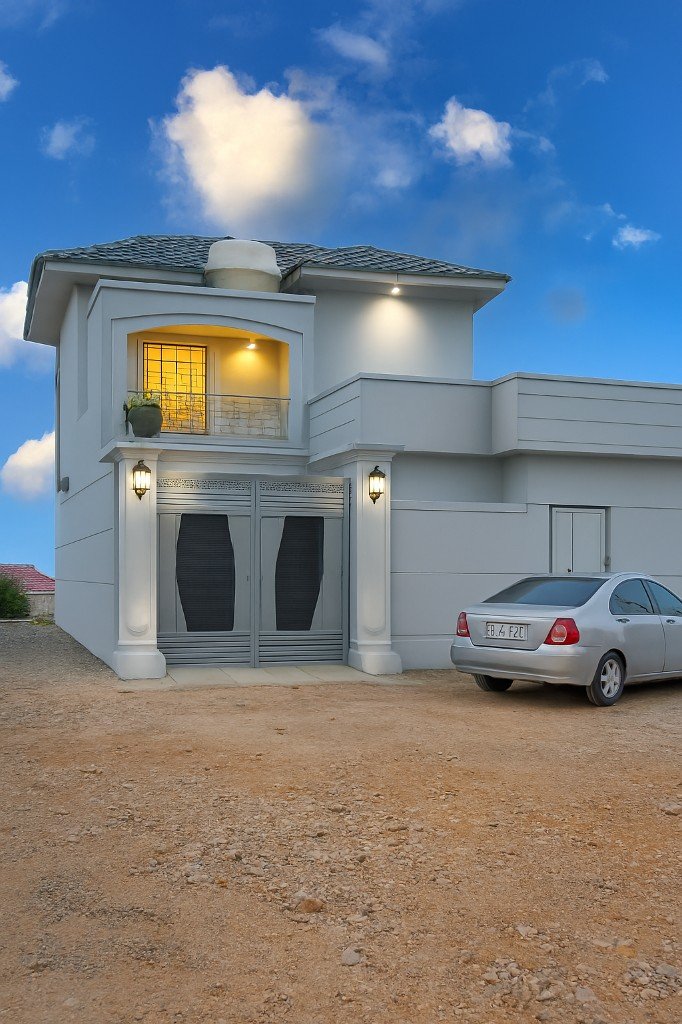
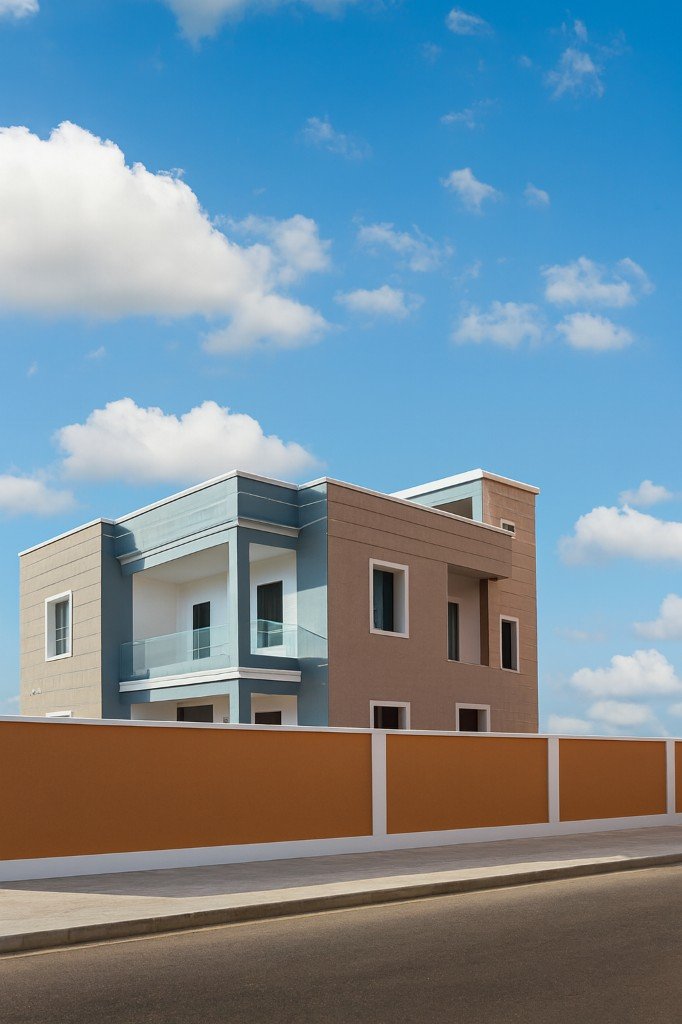
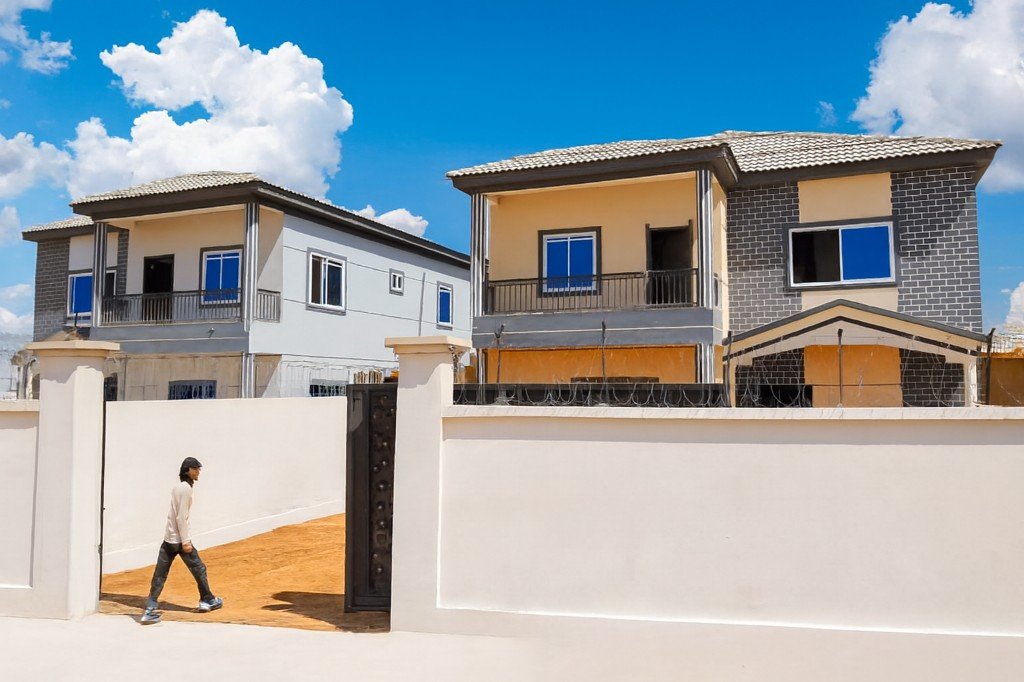
Twin residences give two families the presence of a single composed building while keeping each home independent.
HighQ Homes delivered the pair with aligned floor levels, a shared material language, and separate access so the street elevation stays calm and the living remains private. Windows, roof edges, and the boundary treatment were coordinated so neither house reads as an add-on.
This is a practical model for family plots in Garowe: one construction programme, two complete homes, one accountable finish standard.
Scope of work
- Structural & civil works
- Façade & exterior finishing
- Interior fit-out
- MEP coordination
- Quality inspections & handover