Project overview
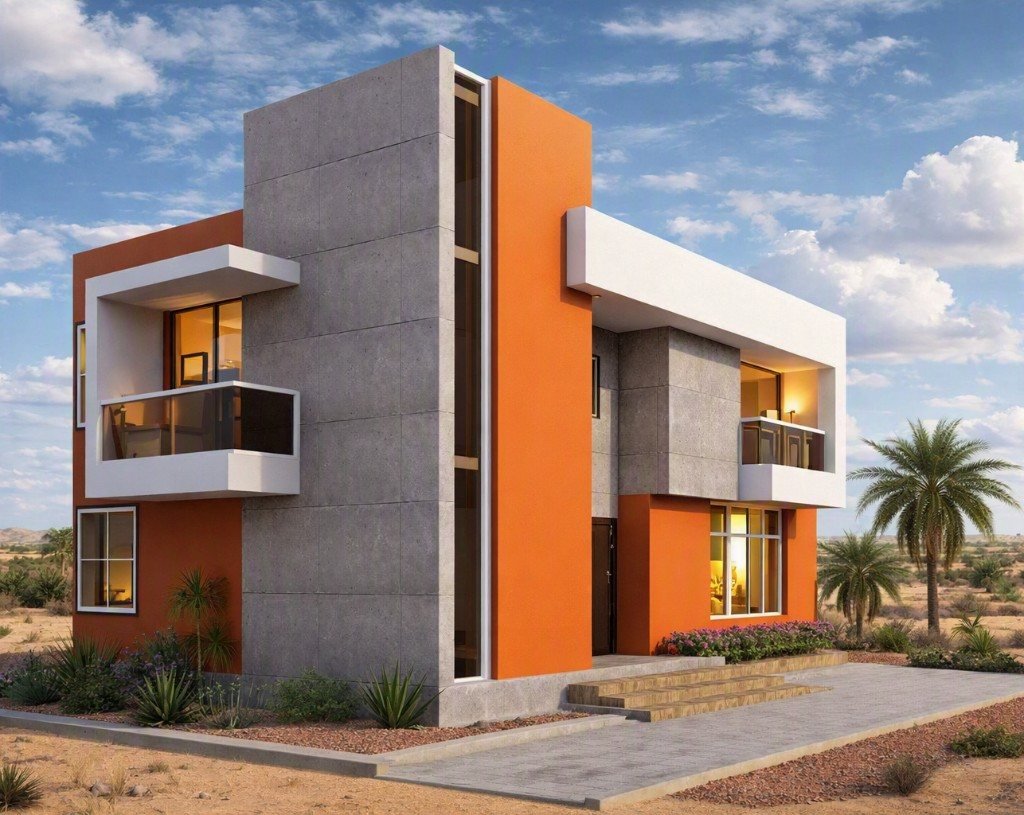
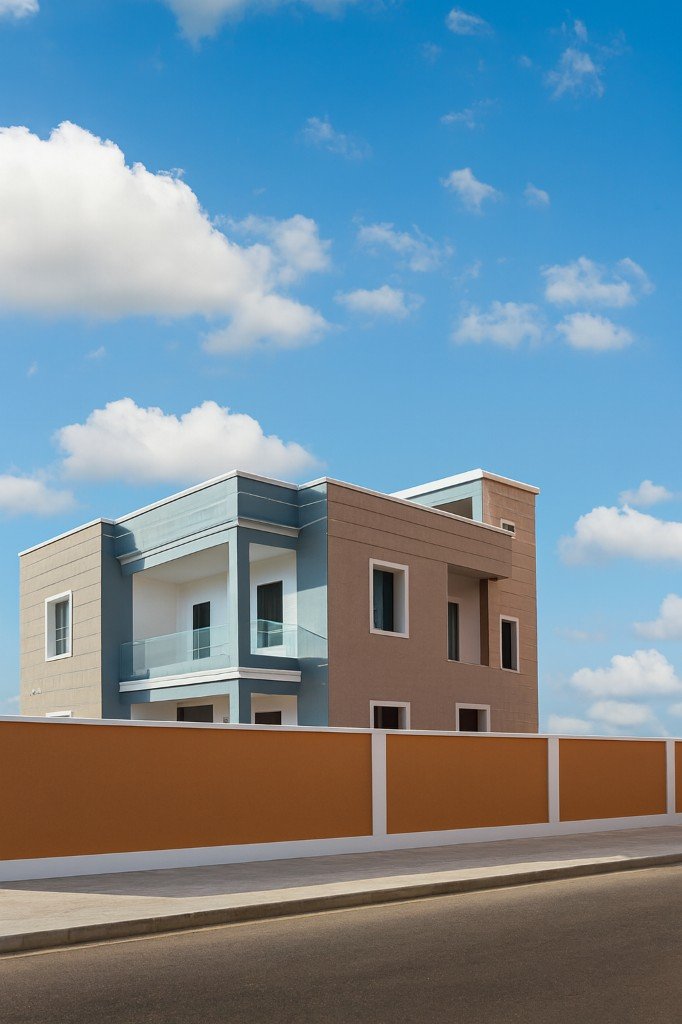
This villa is planned around shade, privacy, and a clear modern elevation — a courtyard sequence that cools the house and keeps family life off the street.
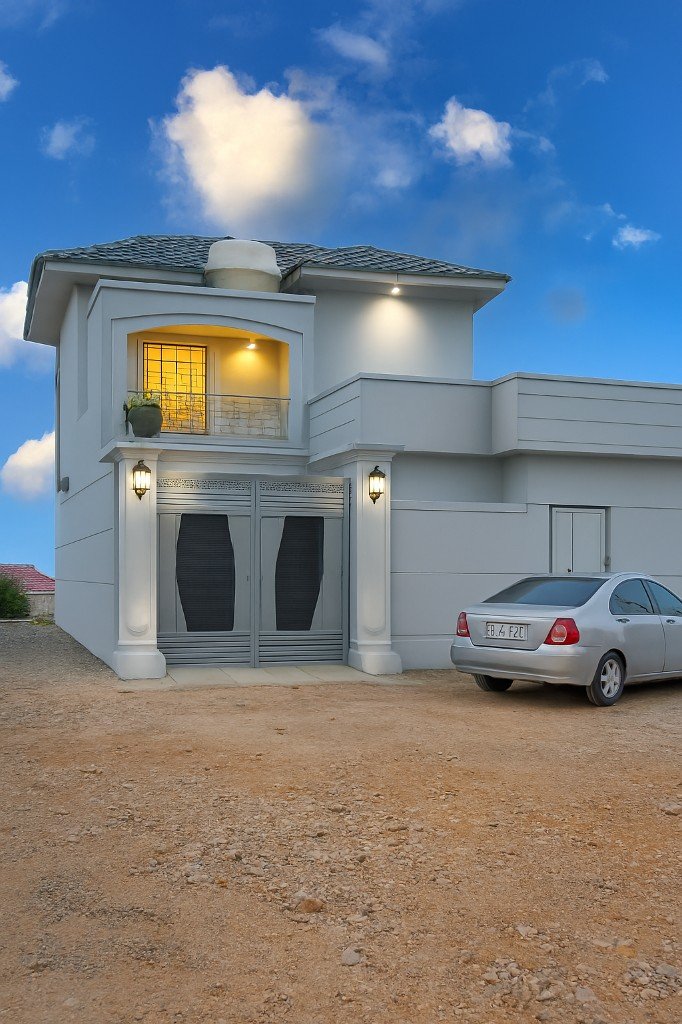
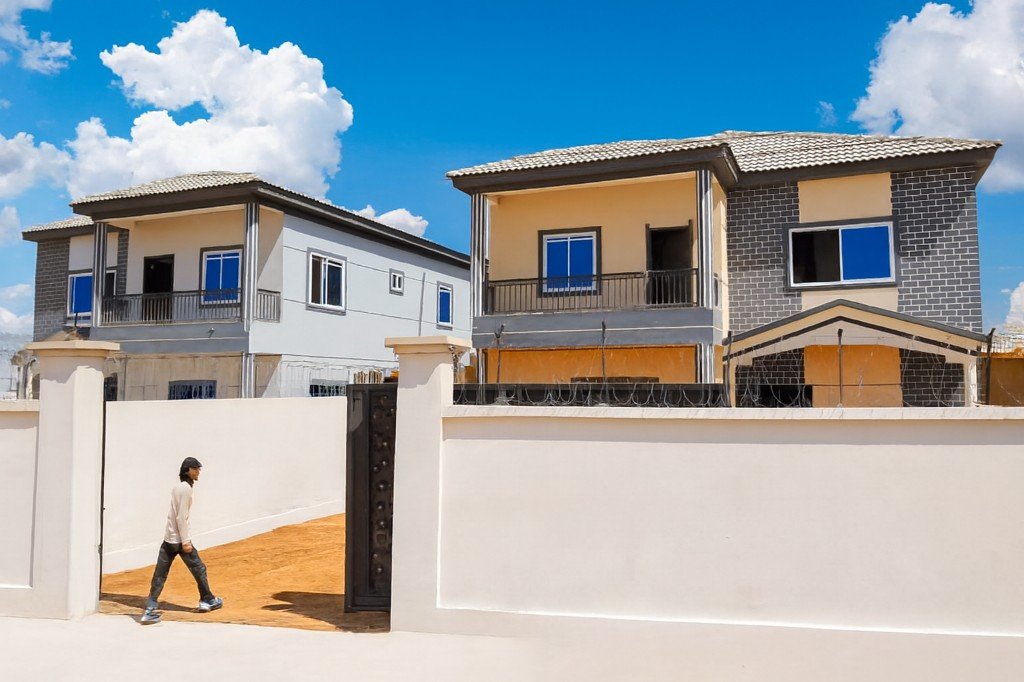
We delivered the structure, openings, and exterior finish as one package, with careful attention to proportions at the gate, the first-floor balcony line, and the roof edge. Interior rooms follow the courtyard so daylight arrives without exposing the home.
It is a HighQ Homes residential standard: contemporary form, local climate sense, and a finish you can inspect at handover.
Scope of work
- Structural & civil works
- Façade & exterior finishing
- Interior fit-out
- MEP coordination
- Quality inspections & handover