
Structured delivery
A milestone plan, site updates, and quality checks so you always know what happens next.
Selected work
Real HighQ Homes projects — family villas, compounds, and active sites — photographed on location in Puntland.
Our work
Each project on this page is a HighQ Homes build. The upcoming villa is a design visualization — completed homes and the active site are photographed in Garowe.
A milestone plan, site updates, and quality checks so you always know what happens next.
Materials chosen for Puntland conditions — durable, clean, and finished to a standard you can inspect.
Written scope, clear pricing, and one team accountable from foundation to handover.
Built in Garowe and across Puntland — we know the sites, the climate, and the finish that lasts.
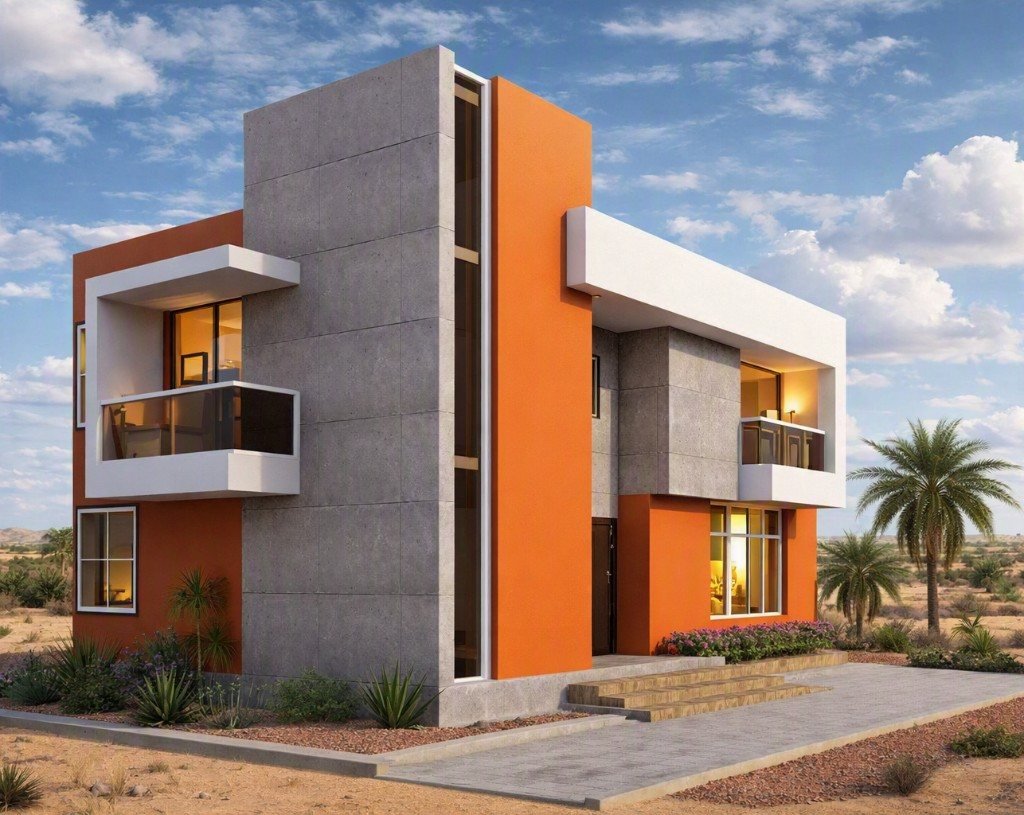
Coming next
A forthcoming two-storey villa for Garowe — terracotta, board-formed concrete, and deep shade — shown here as the design visualization before construction.
Project portfolio
Upcoming design first, then completed homes and the active site. Open any card for the full story.
8 projects from Garowe, Puntland
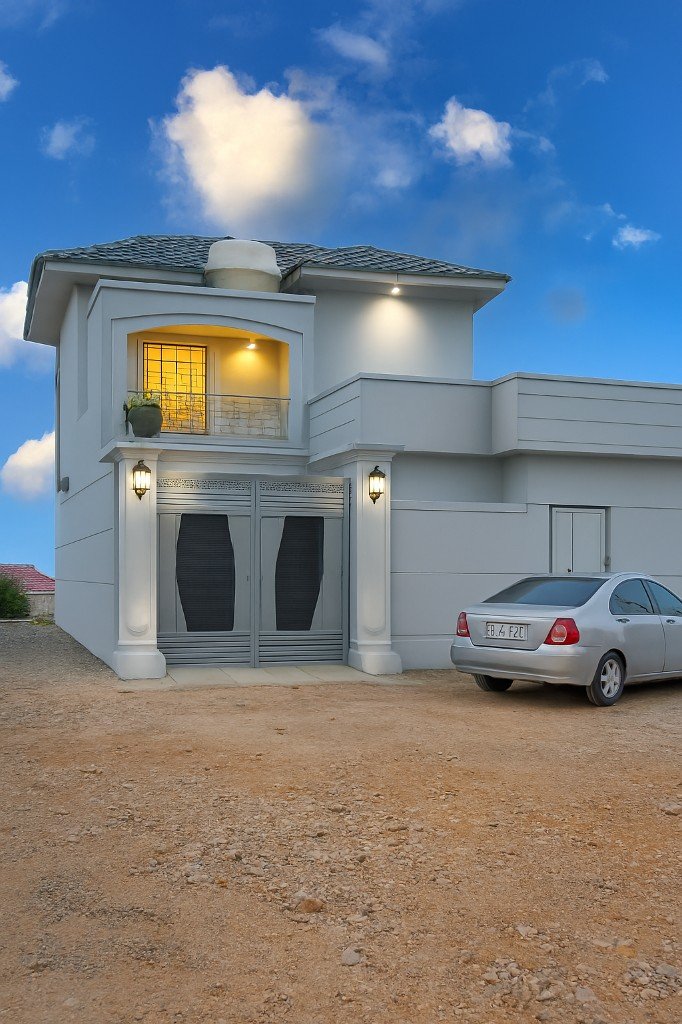
A two-storey grey villa with a gated compound, warm evening lighting, and a finished façade built for family living in Garowe.
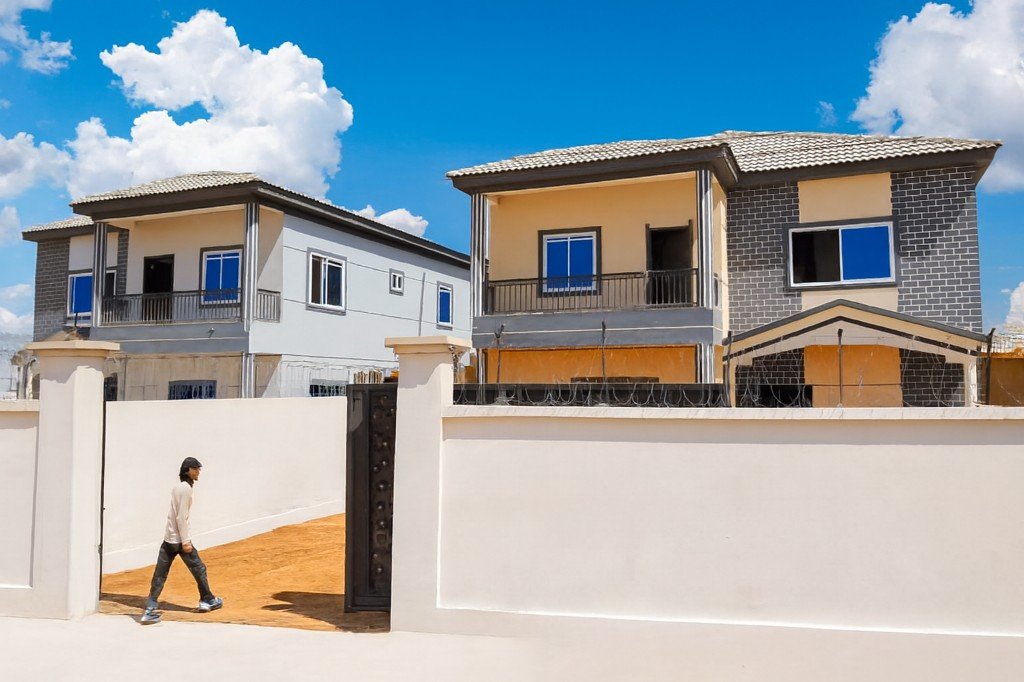
A pair of matching two-storey residences sharing a composed street frontage, with independent living for two h...
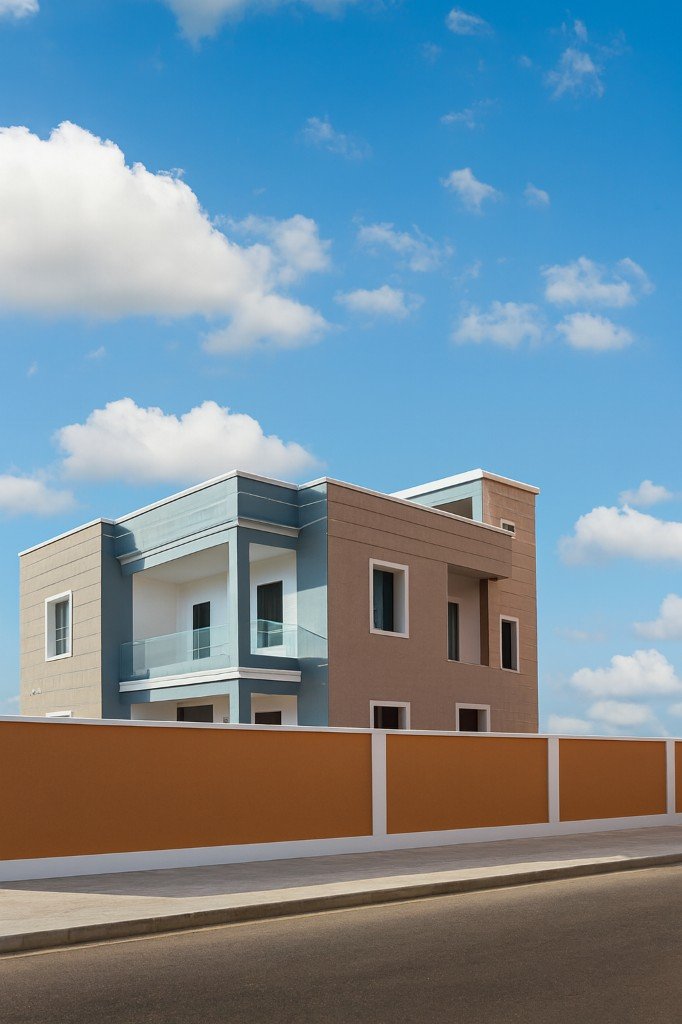
A contemporary two-storey villa with a strong street elevation, deep openings, and a courtyard plan for shade ...
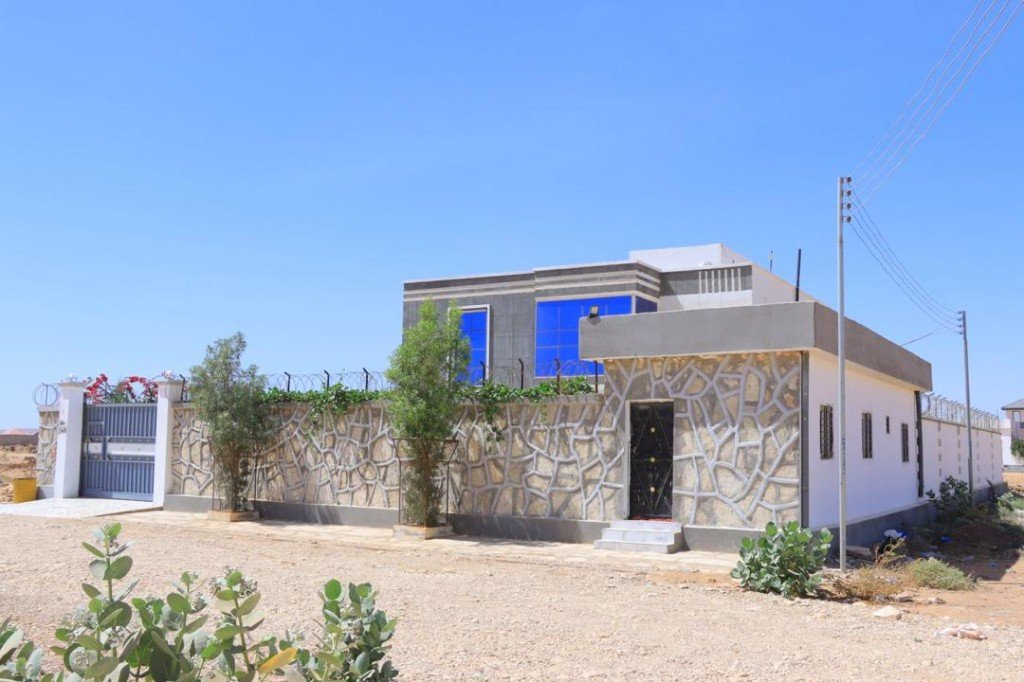
A family residence set behind a stone compound wall, with a composed gate, landscaped approach, and durable ex...
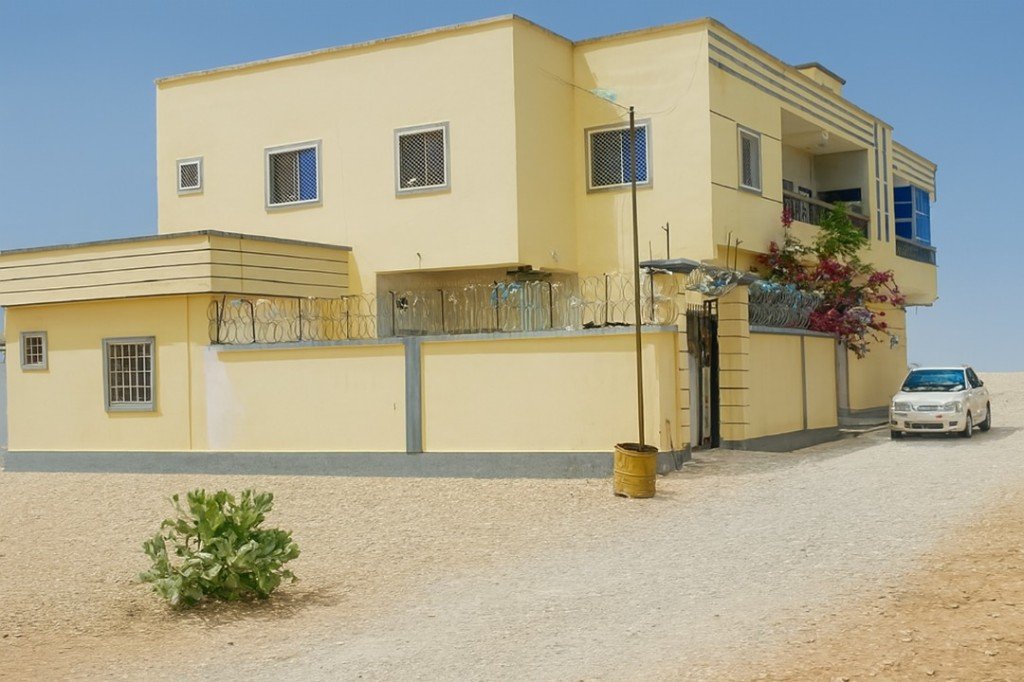
A completed two-storey family home with a warm rendered façade, balanced openings, and a clear street presence...
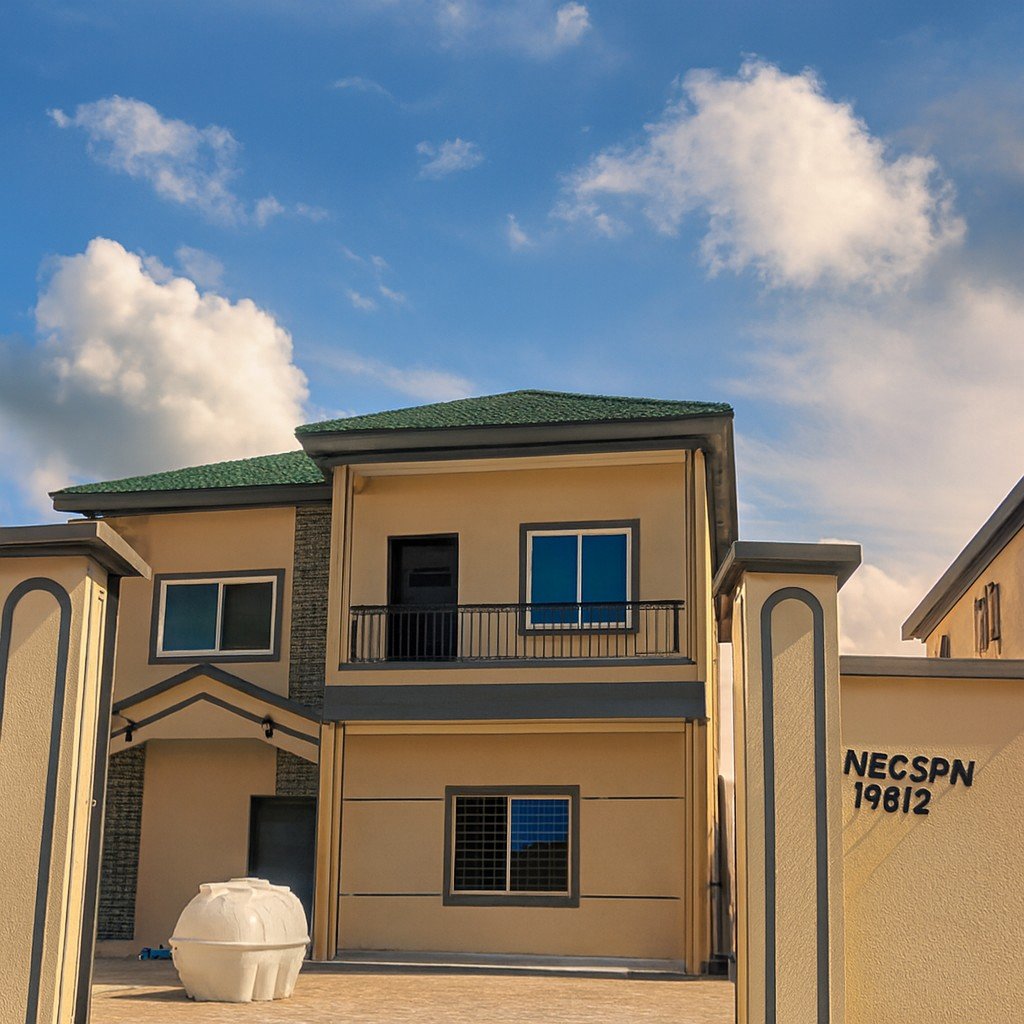
A two-storey family home with a distinctive green roof, deep eaves, and a finished compound that reads clearly...
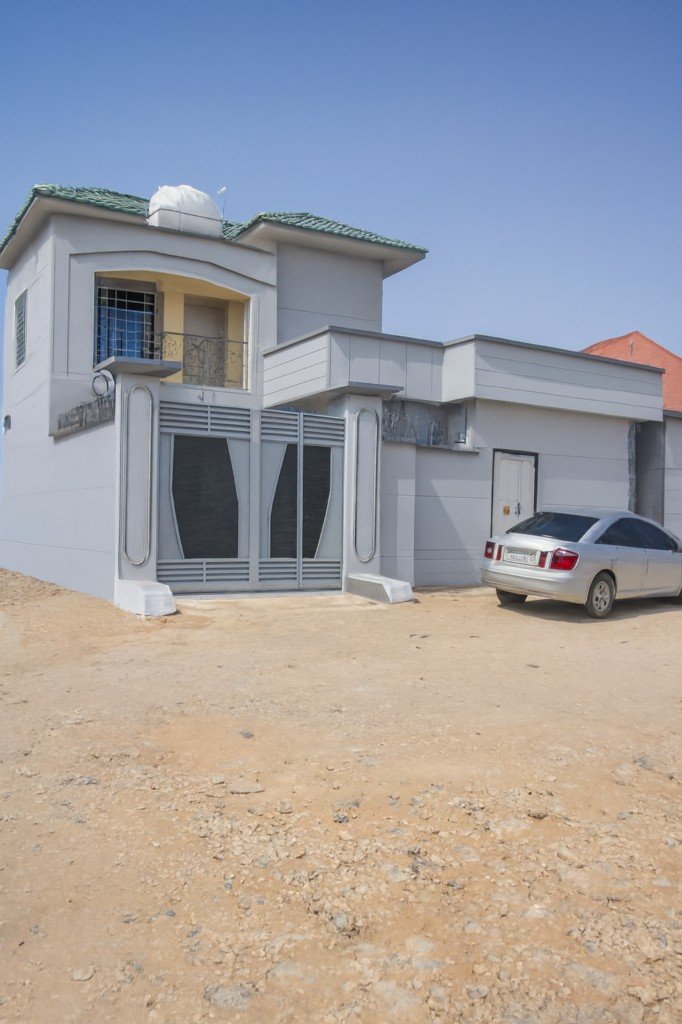
A custom gate and compound wall for a two-storey villa — the street face of a finished HighQ Homes residence.
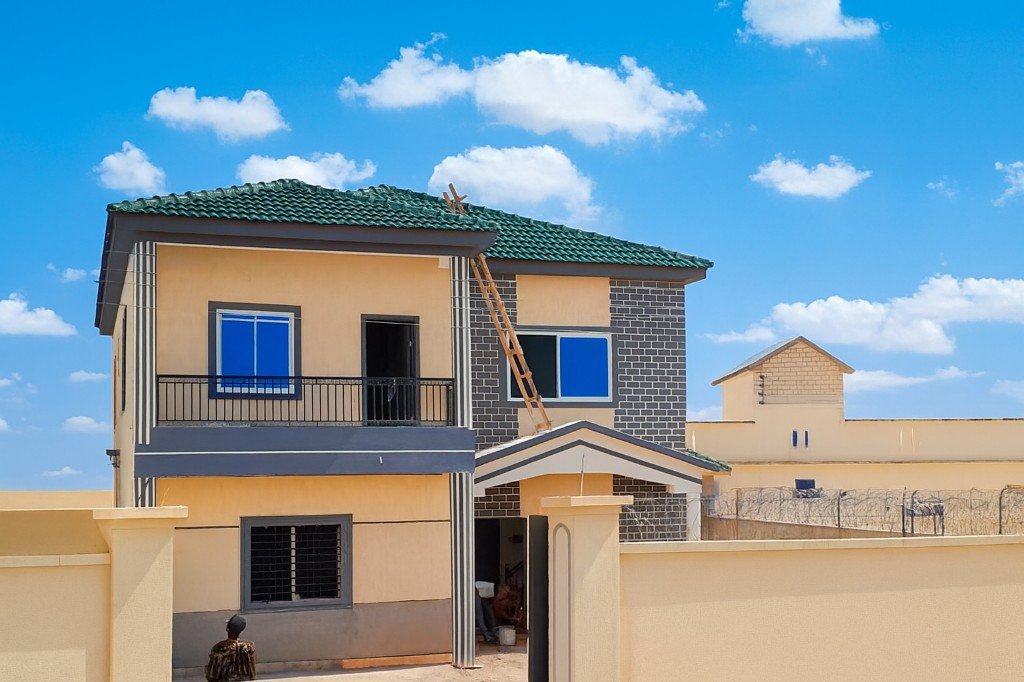
An active HighQ Homes residential site — structure rising with programmed inspections before each stage is sig...
Our approach
From the first site visit to the keys — a clear path that keeps the build on schedule and the finish on standard.
We walk the site, confirm your goals, and test what the plot can support before design begins.
Drawings, approvals, and a milestone schedule with checkpoints you can follow.
Disciplined site work with inspections before each stage is signed off.
Final walkthrough, documentation, and after-care when you move in.
Start your build
Tell us about your plot. We will come back with a clear plan, an honest timeline, and a quote you can trust.